

When engineering high-performance automated machinery, CNC equipment, and precision measurement instruments, component durability remains a critical design consideration. The operational lifespan and precision of motion systems depend heavily on the mechanical properties of their guiding tracks. Among these properties, surface hardness stands out as a primary indicator of wear resistance, load capacity, and long-term reliability. This technical guide explores the metallurgical principles, measurement methodologies, and heat treatment processes that govern the surface hardness of precision motion components.
Fundamental Definition Of Surface Hardness In Motion Components
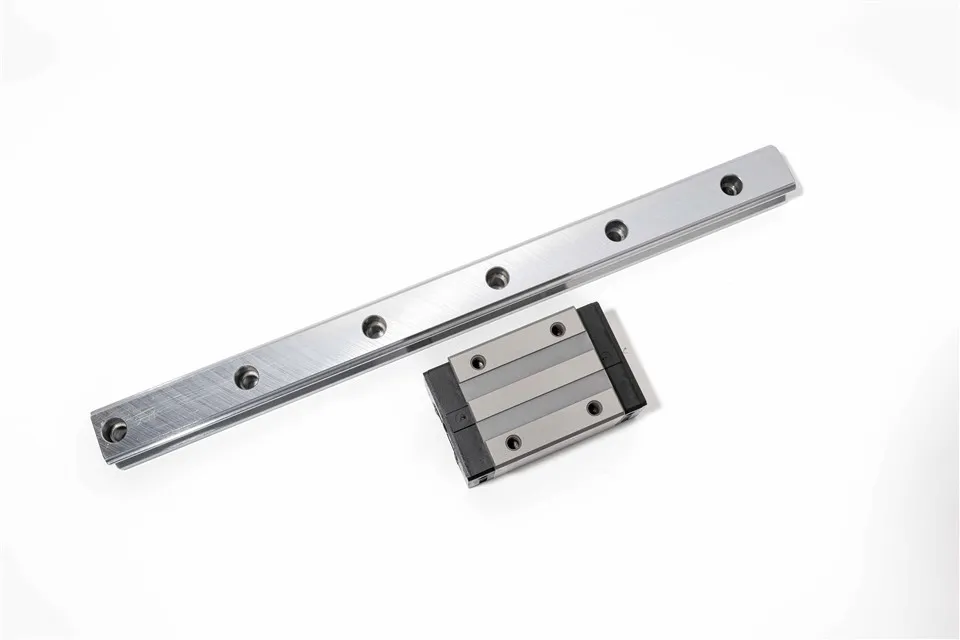
Surface hardness refers to the localized resistance of a material to permanent plastic deformation, indentation, scratching, or abrasive wear. In the context of precision linear motion hardware, achieving an optimal surface hardness is vital. The guiding tracks and rolling elements experience continuous cyclic contact stresses during translation. If the surface is excessively soft, microscopic asperities flatten rapidly, leading to accelerated wear, increased friction, and premature dimensional degradation. Conversely, excessive hardness can introduce brittleness, making the component susceptible to catastrophic cracking under unexpected mechanical shock loads or high-frequency vibrations.
Industrial Hardness Measurement Methodologies
Evaluating the structural integrity of precision guides requires standardized testing protocols. Manufacturers rely on established indentation hardness scales to quantify surface and subsurface characteristics:
- Rockwell Hardness Scale (HRC): This method is widely utilized for hardened alloy and high-carbon steels. By applying a minor load followed by a major diamond cone indenter load, testing technicians measure the depth of penetration. High-quality motion rails typically target a specific HRC range to balance surface wear resistance with core toughness.
- Vickers Hardness Scale (HV): Utilizing a diamond pyramid indenter, the Vickers test is exceptionally effective for evaluating micro-hardness profiles, case-hardened depths, and thin surface treatments. It provides a continuous scale across homogeneous and heterogeneous metallurgical structures.
Metallurgical Composition And Material Selection
The foundation of superior surface hardness begins with raw material selection. Premium motion components are predominantly manufactured from high-carbon chromium bearing steels or specialized stainless steel alloys. High-carbon variants possess a chemical composition that responds exceptionally well to thermal phase transformations, allowing the formation of hard martensitic microstructures during processing. While stainless steel variants offer enhanced resistance to atmospheric oxidation and chemical corrosion, specialized alloying elements and secondary hardening treatments are often required to match the mechanical load capacities of carbon steel counterparts.
Advanced Heat Treatment And Case-Hardening Processes
Achieving the ideal balance between a wear-resistant exterior and a ductile, shock-absorbing interior requires sophisticated thermal processing. Raw steel components undergo controlled heating and rapid quenching cycles to transform the crystalline structure into martensite. Following quenching, tempering processes relieve internal stresses and stabilize the material matrix.
For many linear motion rails, induction hardening or carburizing techniques are employed to create a hardened outer raceway layer-typically maintaining values between HRC 58 and HRC 62-while preserving a tough, resilient core. This dual-property matrix ensures that the rails can withstand heavy static and dynamic loads without fracturing under torsional stress.
Manufacturing Precision And Surface Finishing Techniques
Thermal treatment alone is insufficient to guarantee optimal performance. The final mechanical finishing stages, including precision grinding and micro-polishing, are essential to eliminate surface defects, micro-cracks, and geometric irregularities. A uniform, ultra-smooth raceway finish minimizes friction coefficients, optimizes contact stress distribution between the rolling elements and the rail, and prevents localized stress concentrations that could initiate premature fatigue spalling.
Engineering Considerations For Component Selection
When integrating motion components into industrial systems, engineers must carefully evaluate how surface hardness interacts with operating conditions. Factors such as lubrication film thickness, operating temperatures, and environmental contaminants directly influence wear rates. Utilizing properly hardened tracks ensures that the system maintains micron-level repeatability over millions of motion cycles. For demanding applications requiring standardized mounting profiles, rigorous dimensional accuracy, and robust surface integrity, reviewing official technical specifications via square linear guide resources is essential for verifying exact hardness ratings, load capacities, and compatibility with matching carriage assemblies.

Conclusion And Technical Support
Surface hardness is much more than a simple manufacturing metric; it is the core determinant of reliability, accuracy, and operational longevity in precision linear motion systems. By understanding the intricate balance between material science, heat treatment precision, and mechanical design, engineers can select components that withstand rigorous industrial environments. For further assistance with component selection, custom dimensions, or detailed technical data regarding specialized motion hardware, engineering teams are encouraged to consult directly with experienced manufacturing specialists to optimize their system performance.